Kottby School
Kottby's new elementary school offers a modern and comfortable learning environment for 550 students.
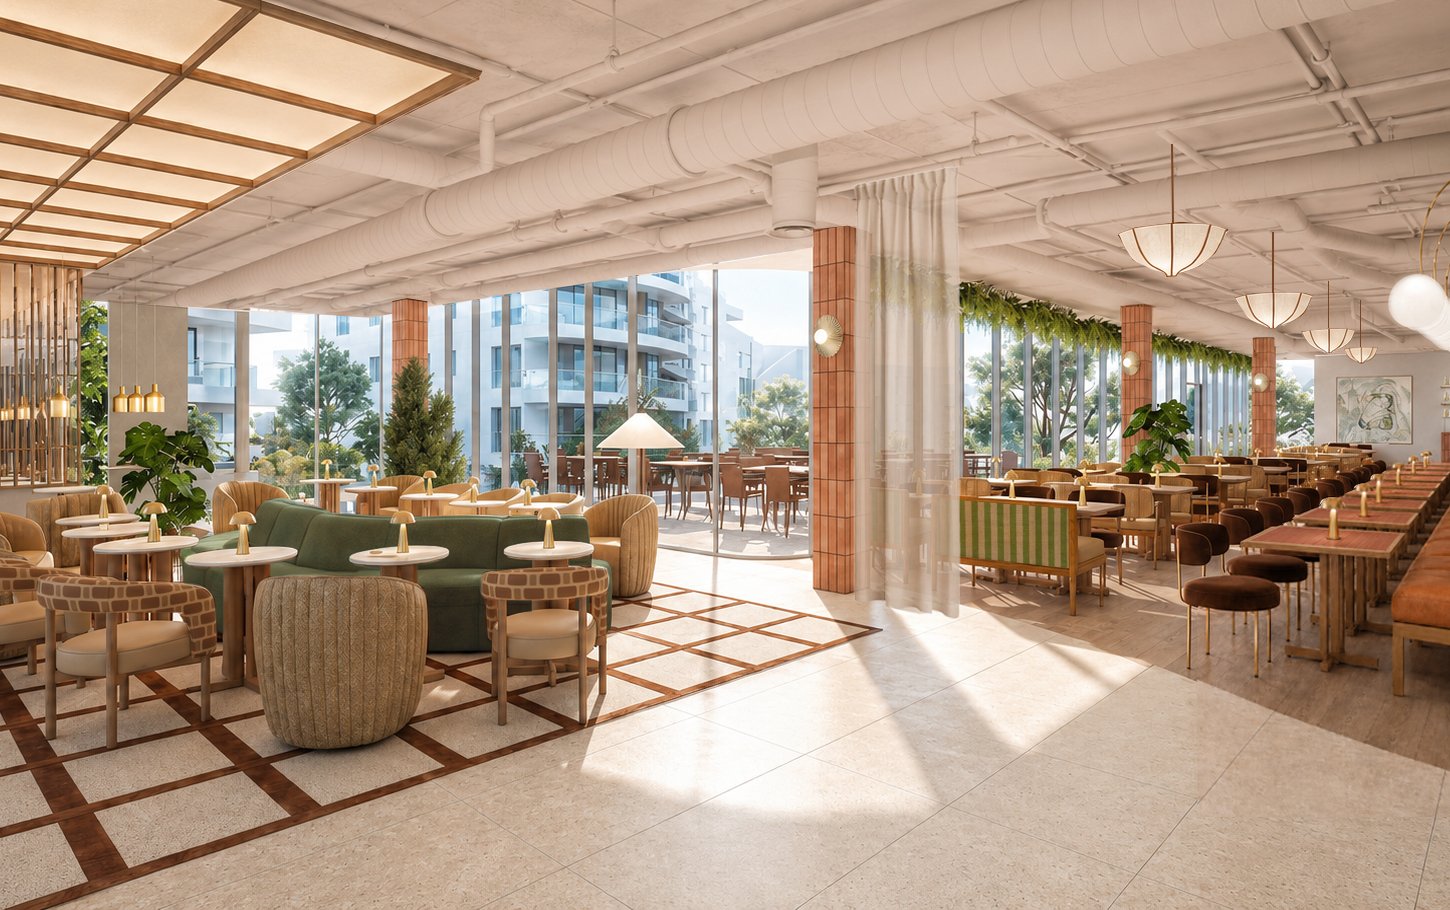
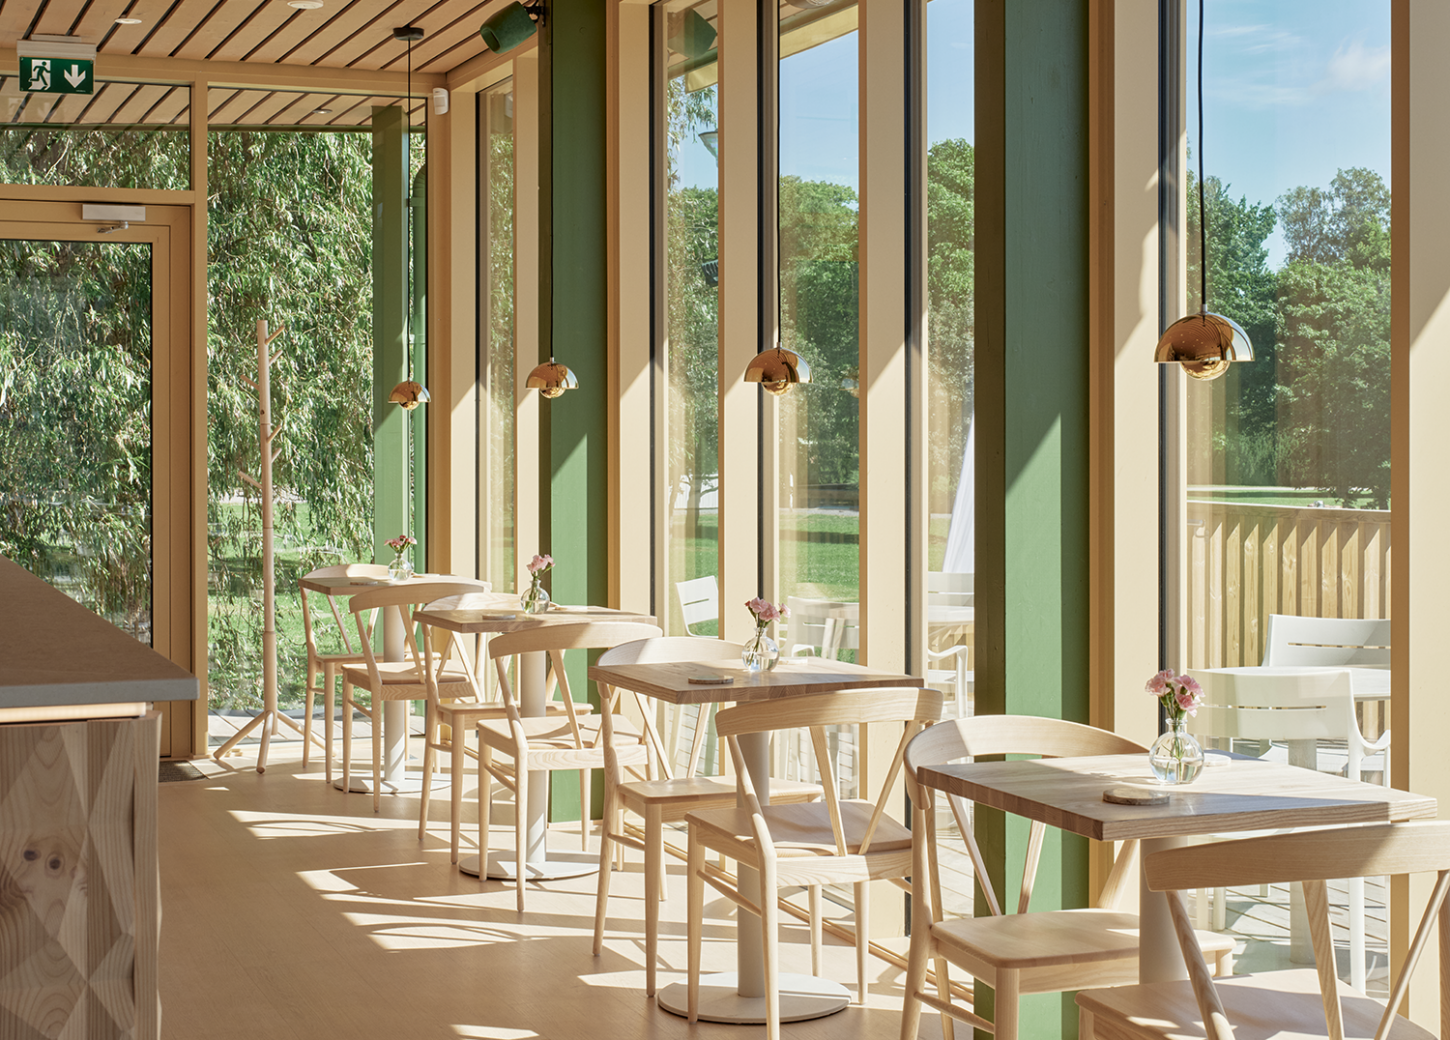
At the heart of our design work were natural light, flexibility, and a harmonious color palette—spaces that support both learning and a sense of community.
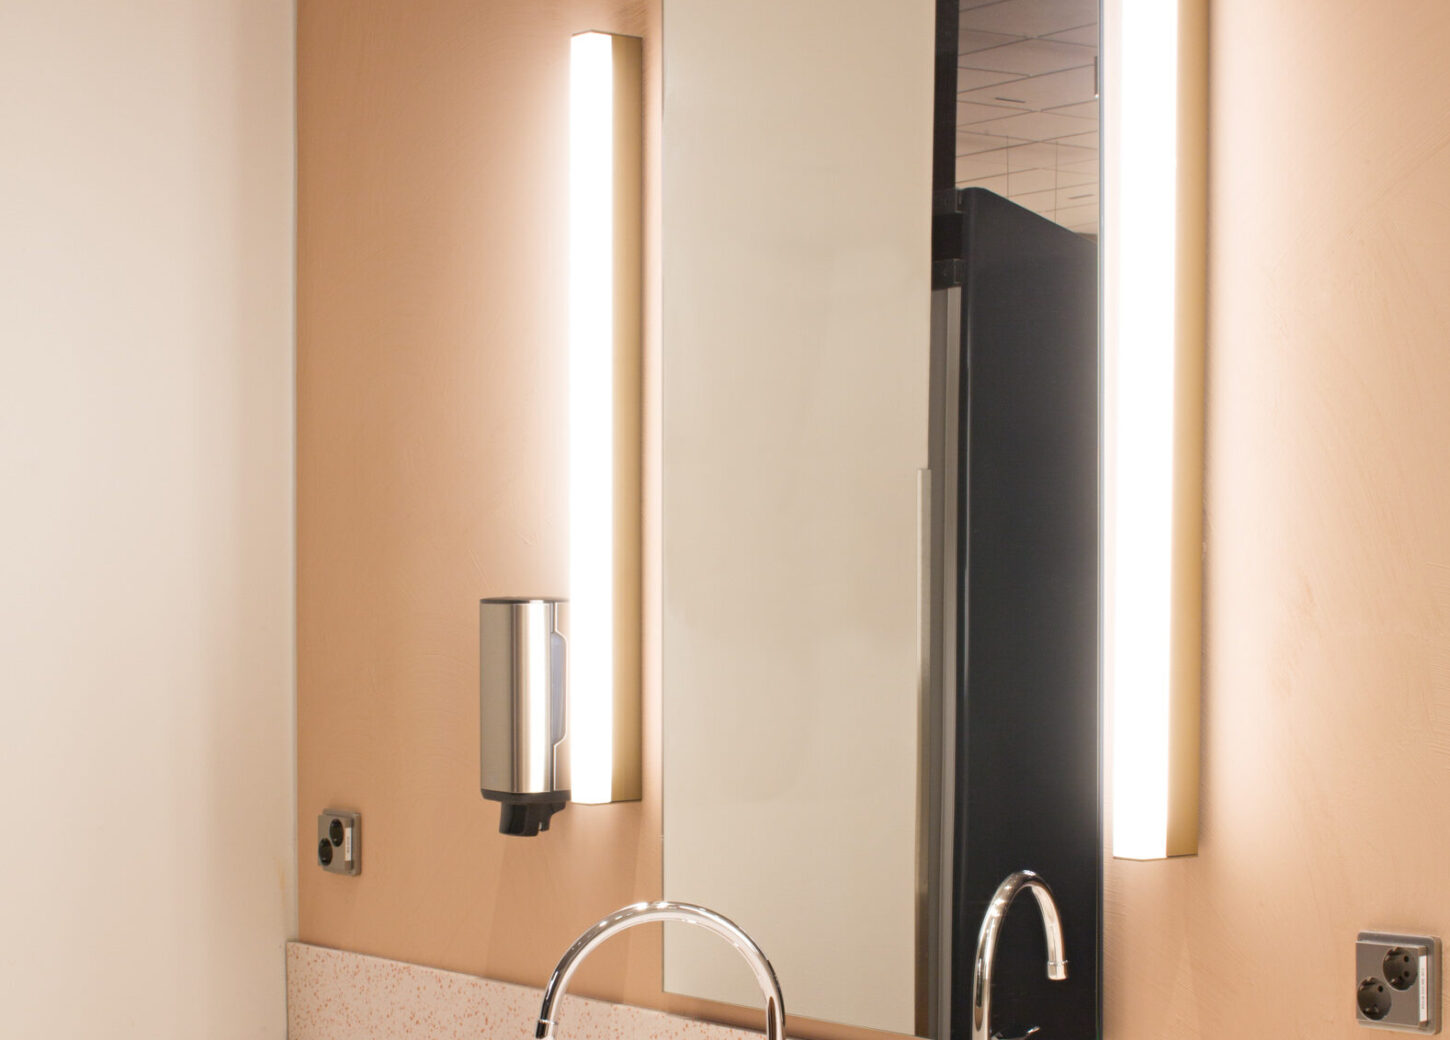
In the interior design, we combined soft pastel shades, shades of beige and muted pink, and warm wood surfaces. The choice of materials, which enhances acoustics, and the large windows make the spaces cozy, peaceful, and filled with natural light.
Kottby Elementary School is an example of how architecture and interior design can work together to create a learning environment that is aesthetically pleasing, functional, and sustainable—spaces where it is enjoyable to learn and spend time together.


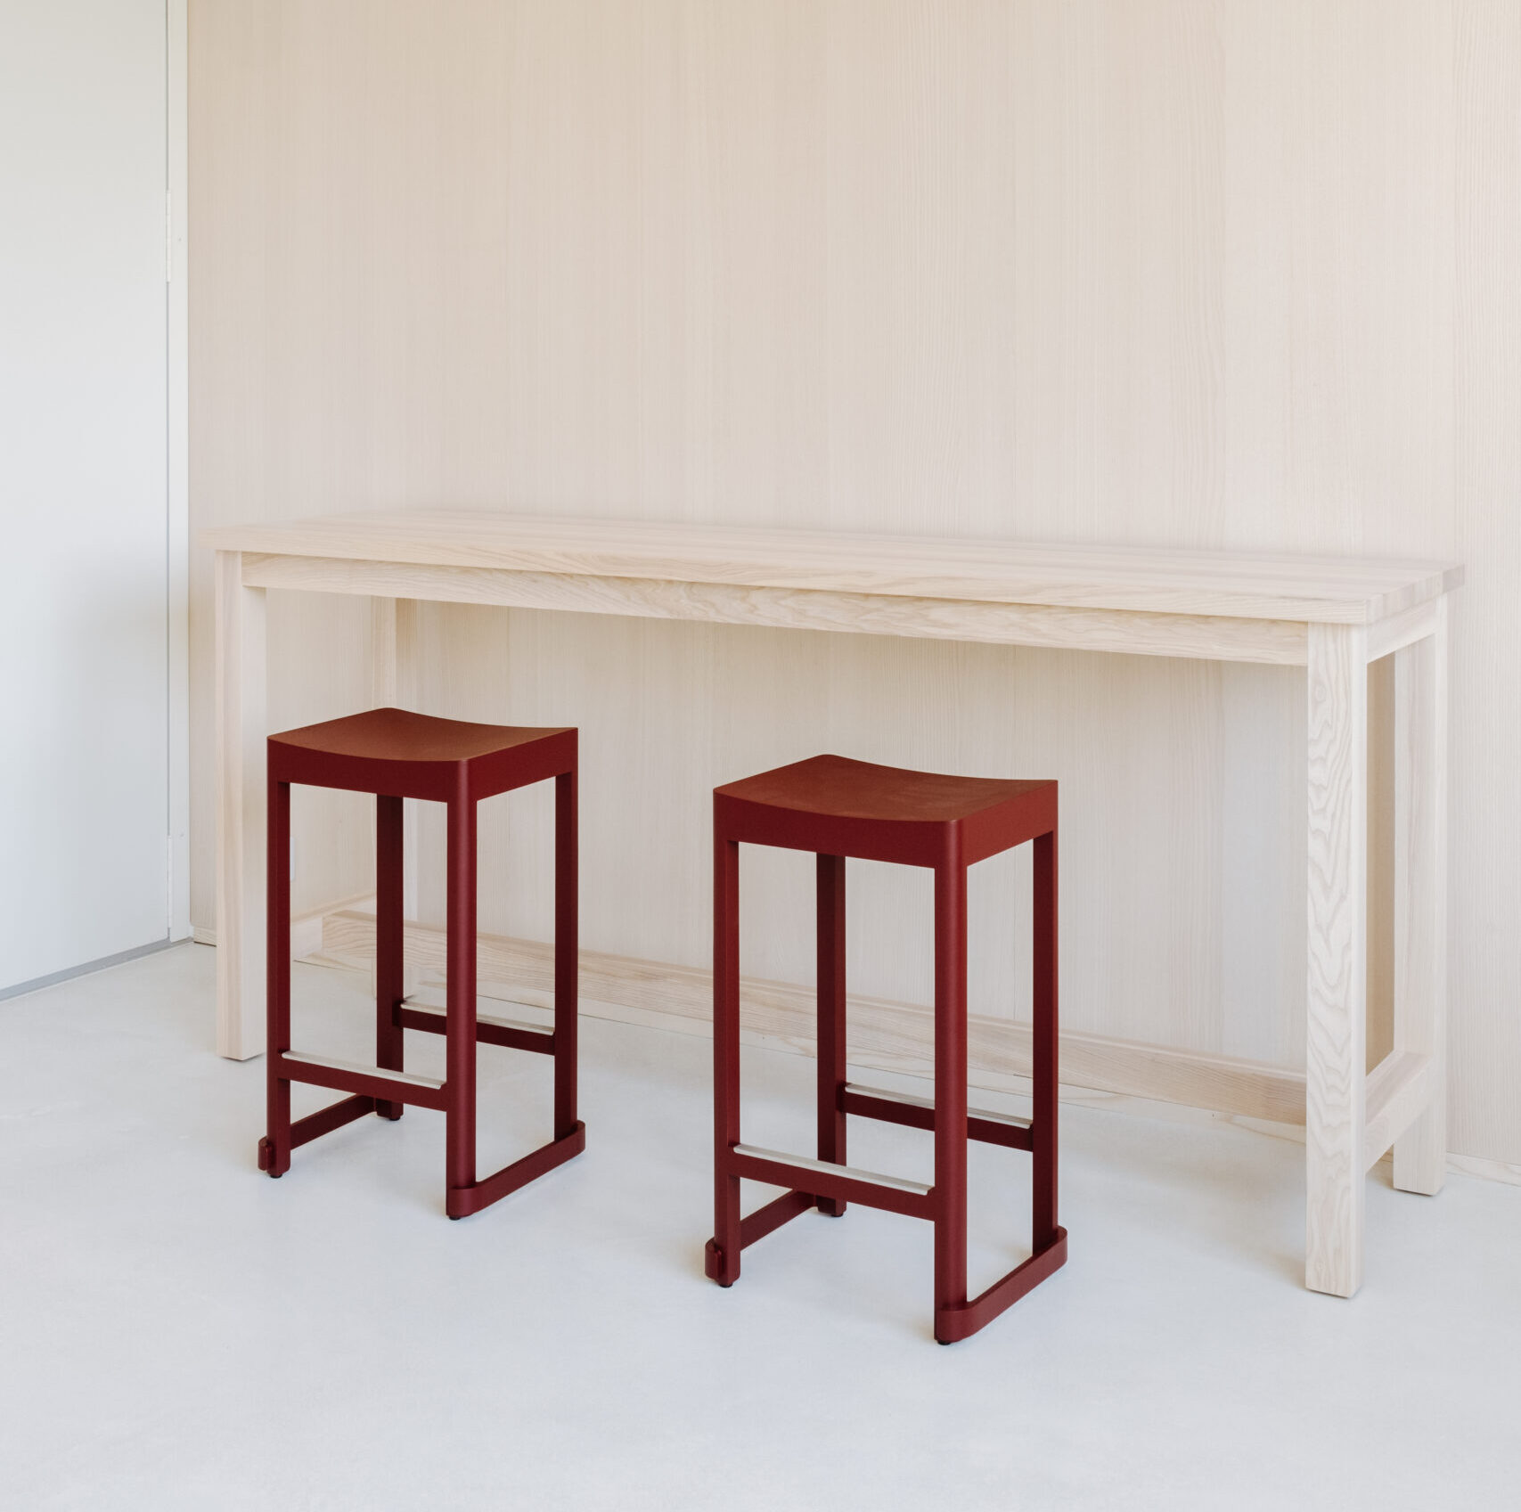

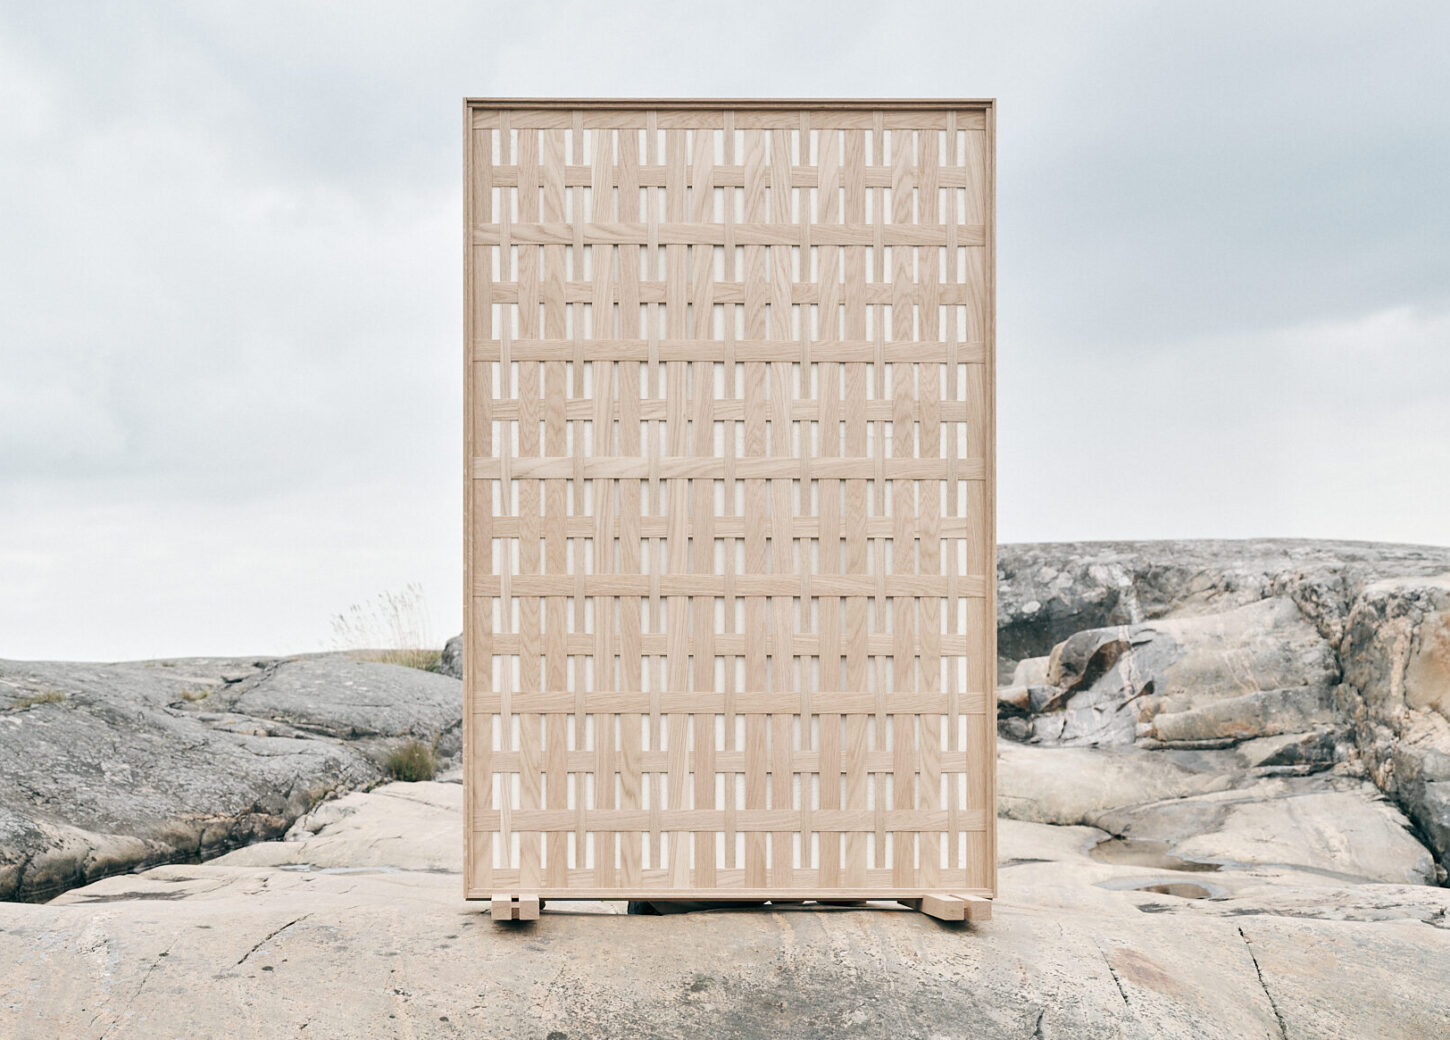
The space planning emphasized versatility: movable partitions and open hallway areas can be flexibly adapted to various teaching situations and gatherings. The lobby areas and multipurpose spaces foster interaction among students and a sense of community at the school.