Destination of the Year 2026 - The Social Insurance Institution of Finland's Work and Customer Service Environment
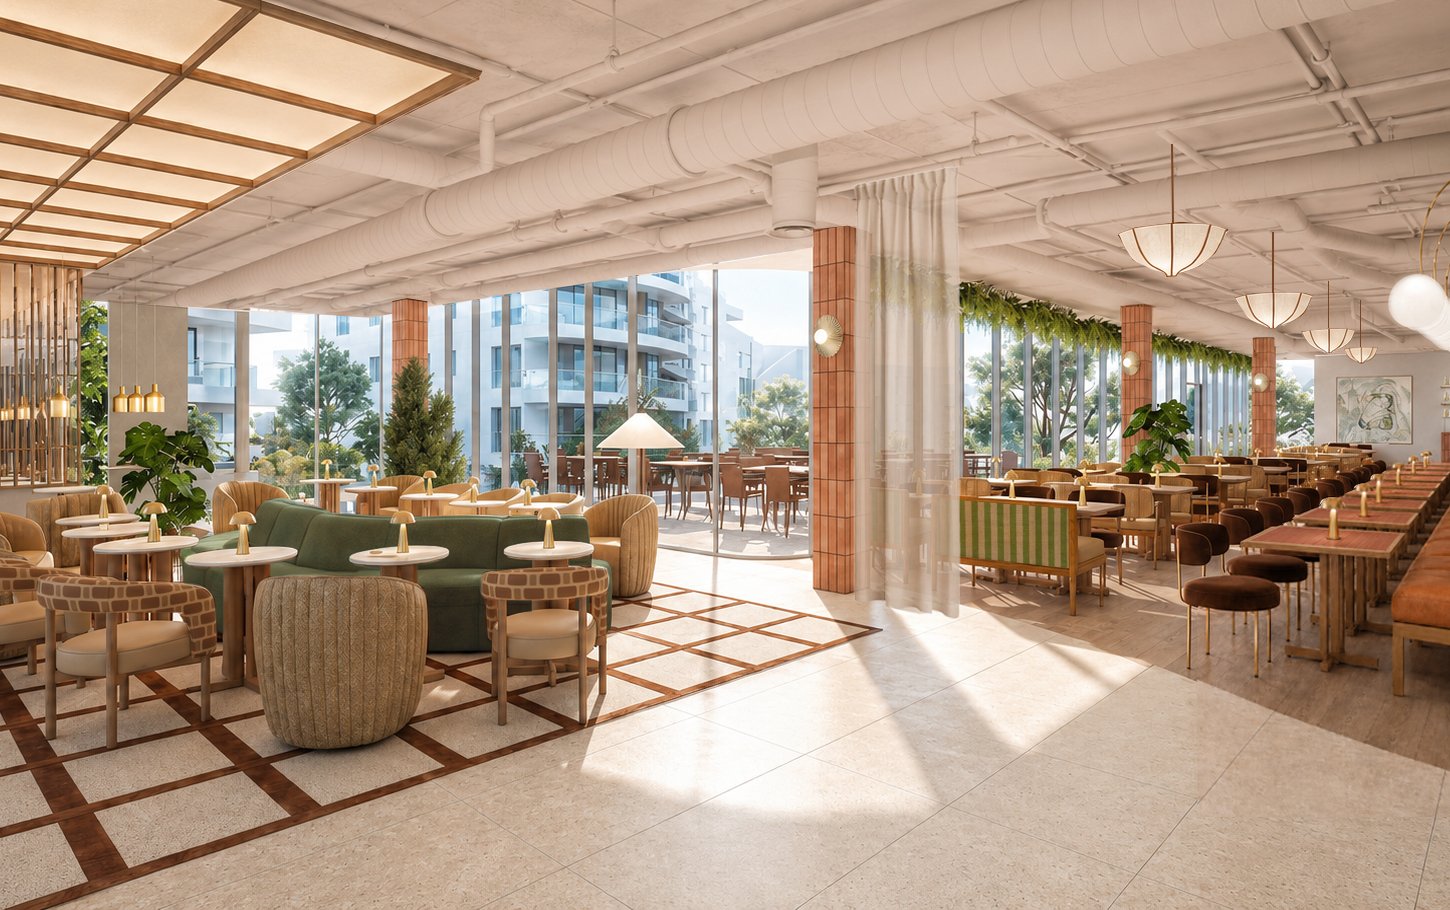
Seinäjoki’s new public service center brings together the servicesof Kela, the City of Seinäjoki, andthe South Ostrobothnia Welfare Region under one roof. We designed thebuilding’s interiors and the entire work environment—creating a modern, community-oriented work and customer service environment that promotes well-being.
The project combinedworkplace design, service design, and interior architecture. We developed new ways of working, rules for collaboration, and a customer service concept that support a smooth daily routine and a shared operating culture. The design process was highly participatory—the staff was involved from the very beginning, and we organized dozens of co-creation workshops, including some held in temporary facilities during the pilot phase.

The Kalevankatu Joint Service Center has been designed with both employees and city residents in mind. At the heart of the customer service concept is the idea of a holistic interaction—a place where customers feel understood and can get their matters taken care of in one visit.
This initiative reflects the project’s core objective: well-being in everyday life through collaboration.


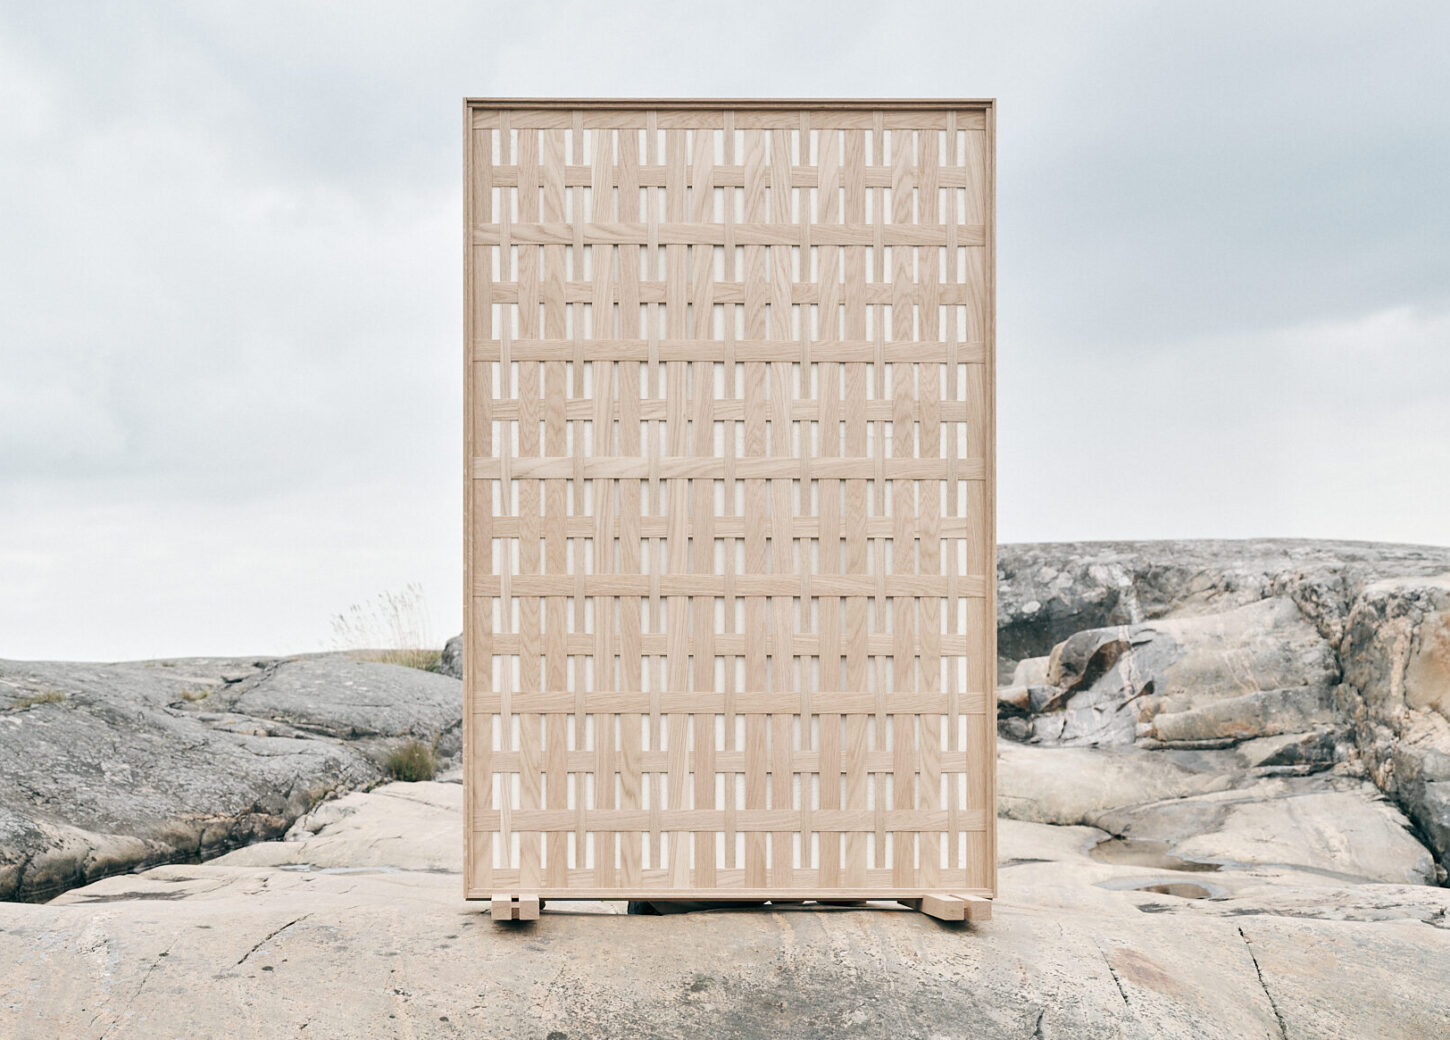
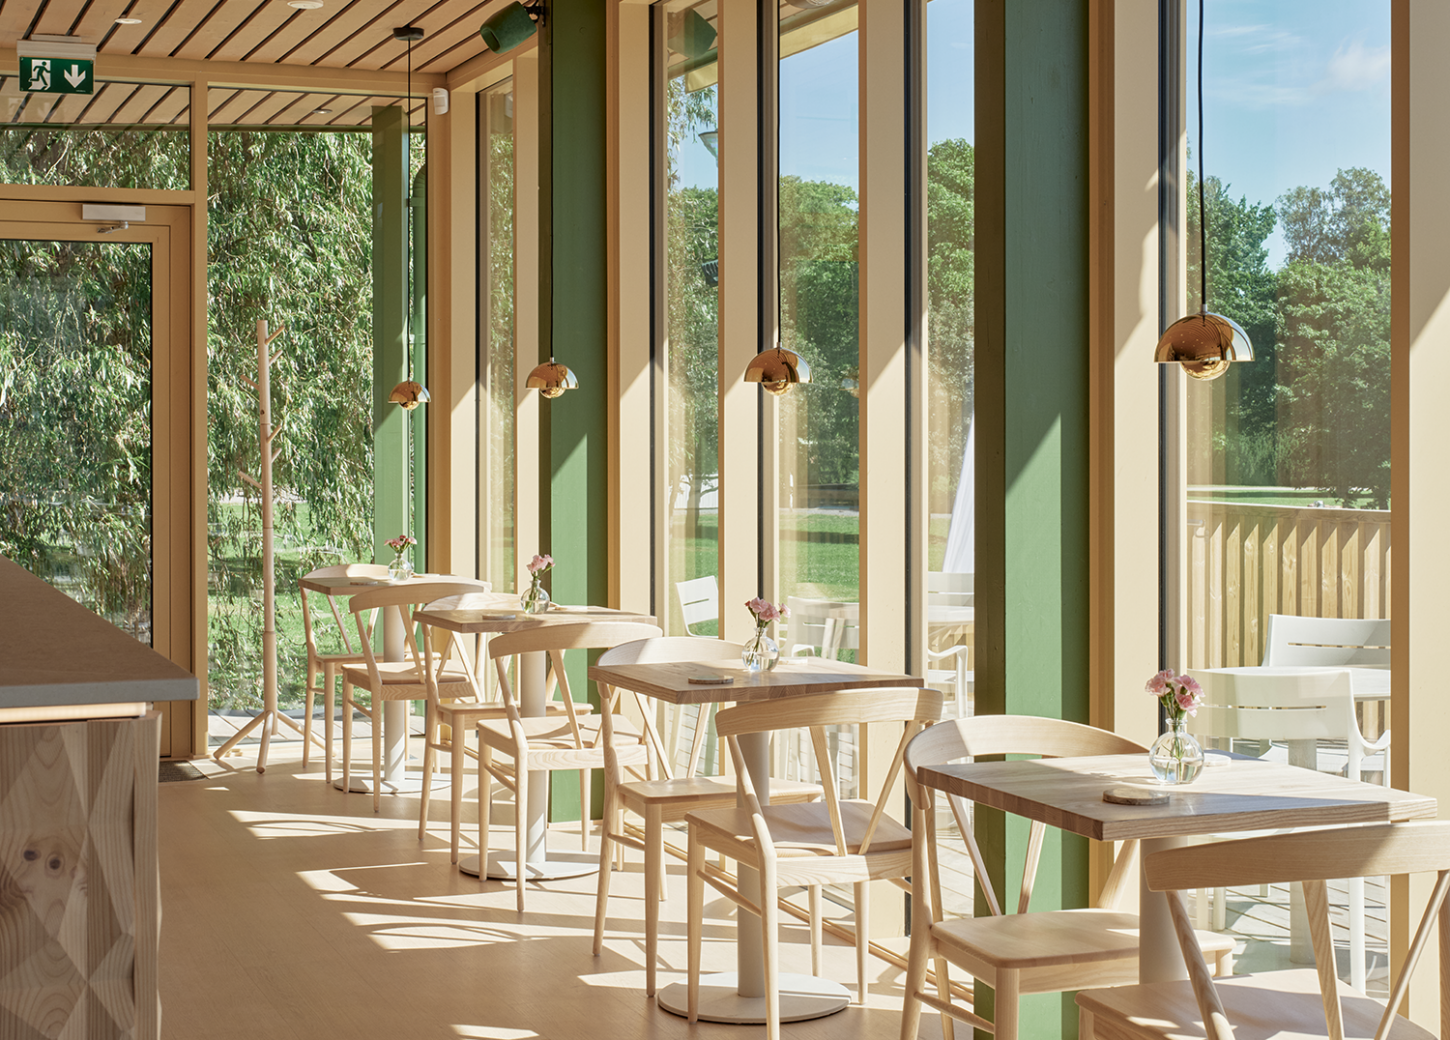
The interior design of the spaces combines1970s architecture with modern functionality. More than half of the furniture is recycled, and the original architectural elements have been preserved: the concrete arches have been exposed, the original floor has been retained, and wooden surfaces and soft materials have been incorporated to add warmth and balance.


The building was designed as part of Kela’s nationwide pilot project—a biophilic interior where natural materials, colors, shapes, and even the soundscape support users’ well-being, concentration, and recovery.